

BEDS3
BATHS2 full
SQUARE FEET1,672
MLS#283943
STATUSPending
PROPERTY TYPEResidential - Single Family
SUBDIVISIONYes
Property Description
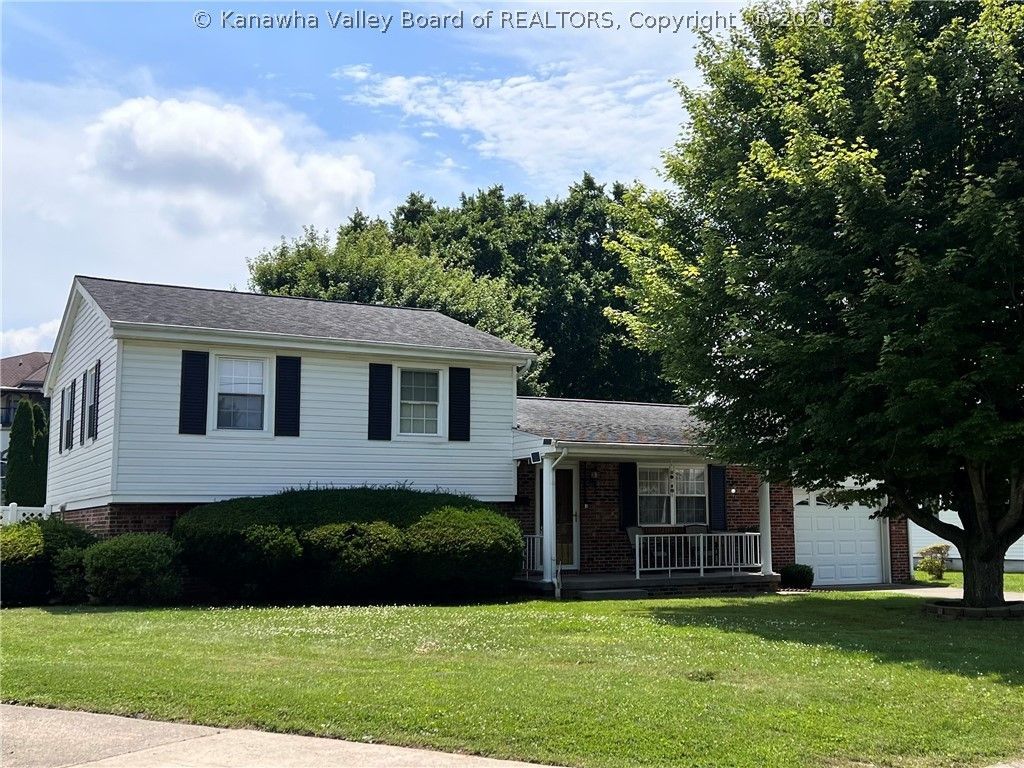
Welcome to this MOVE-IN READY, WELL-MAINTAINED Tri-Level home in the established Parrish Avenue neighborhood. This charming 3BR 2BA home w/1 car attached garage offers 1672 SF of living space. Features include a welcoming front porch; covered back porch; level, private, partially fenced back yard with outbuilding for storage. MAIN-LEVEL opens into the spacious living rm, dining rm & kitchen w/beautiful cabinetry. UPPER-LEVEL features the Primary BR w/Full Bath, 2nd and 3rd BR with 2nd Full Bath. Both Bathrooms feature porcelain tile flooring. LOWER-LEVEL features Large Family Rm with built-ins (could serve as a 4th BR, Home Office). Utility/laundry room provides Walk-out access to the private back yard. Additional features include Generac Whole-House Generator, Leaf Guard gutters, 2 chairlifts w/service plan that allows ease of access between levels, & much more. Gas Furnace/Central A/C serv/insp annually & 2026. Full list of serv/insp/upgrades available. Home Warranty Offered.
Property Features
Property Type: Residential - Single Family
Basement: Partial
Cooling: Central Air
Days on Market: 16
Fenced: Yes
Garage: 1 car attached
Heating: Forced Air, Gas
Home Style: Tri-Level, Split Level
Lot Size: 0.19 Acres
Roof Type: Composition, Shingle
Taxes: $970
Year Built: 1972
Amenities
Separate/Formal Dining Room
Eat-in Kitchen
Deck
Fence
Porch
Storage
Feature Descriptions
Appliances: Dishwasher, Electric Range, Disposal, Microwave, Refrigerator
Exterior: Brick, Drywall, Frame
Fencing: Privacy, Yard Fenced
Flooring: Carpet
Formal Dining: Yes
Lot Dimensions: 0
Parcel#: 13-0015-0199-0001-0000
Parking: Attached, Garage, One Car Garage
Patio/Porch: Deck, Porch
Security: Security System, Smoke Detector(s)
Security: yes
Sewer: Public Sewer
Water: Public
Window: Insulated Windows
Room Sizes
Utility Room: 11.5 X 20.5 Level - Lower
Family Room: 11.5 X 20.2 Level - Lower
Bedroom 3: 9.11 X 10.1 Level - Upper
Bedroom 2: 11.1 X 11 Level - Upper
Primary Bedroom: 11.3 X 12.11 Level - Upper
Kitchen: 11.5 X 9.6 Level - Main
Dining Room: 11.10 X 11.11 Level - Main
Living Room: 11.5 X 21.10 Level - Main
Local Schools
High School: Point Pleasant
Middle School: Point Pleasant
Elementary School: Point Pleasant
Listed By / Shown By

Listed By
Agency Name: Homestead Realty
Agent Name: Sharon Justus
Agency Phone: (304) 812-7708 Cell
Estimate Your Payment
Estimated Payment
$ 1,270.42 per month $1,112.29 Principal & Interest $80.83 Property Tax $77.29 Homeowner's Insurance