

BEDS2
BATHS1 full
SQUARE FEET1,120
MLS#284180
STATUSPending
PROPERTY TYPEResidential - Single Family
SUBDIVISIONNo
Property Description
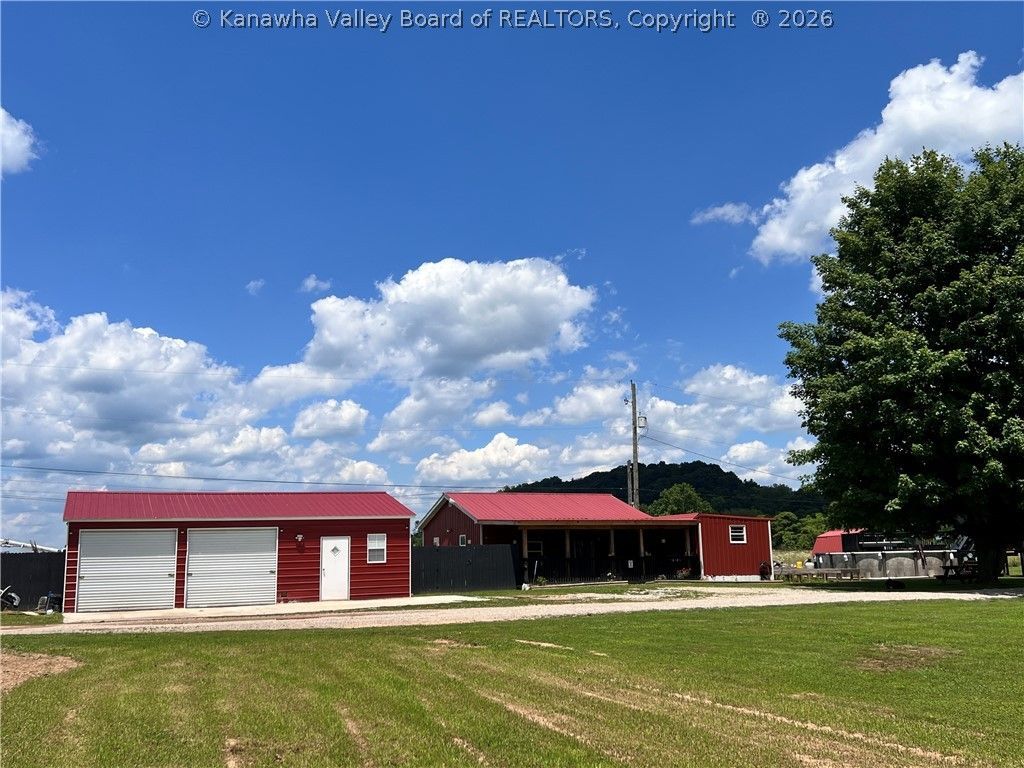
MUST SEE to appreciate all this property has to offer!! 2023 Build w/2BR 1BA 1120 SF w/expansion in progress. Could be a Starter Home, or income producing Investment / Rental Property! Modern aesthetic appeal flows throughout from the flooring and color schemes that emphasize the matching stainless steel Frigidaire appliances. Inside features spacious LR, 2BR, elevated kitchen, full bath w/utility room. 6 foot privacy fence encloses the level back yard. Detached 2 bay garage features concrete floors, vaulted ceiling with spray-in insulation, stair access to storage loft & workbench area. Also has unfinished room which could be studio apt, office or workout room. 2025 above ground pool w/deck & 10x12 storage bldg. Property has been surveyed. Conveniently located approx 6 miles from Rt 35 Corridor; 8 miles from NuCor; approx 35 miles to Huntington, WV. Note: Expansion materials are available to purchase separately from Seller- excluded from sale of house & property.
Property Features
Property Type: Residential - Single Family
Basement: None
Cooling: Window Unit(s)
Days on Market: 13
Fenced: Yes
Garage: 2
Heating: Baseboard
Home Style: One Story
Lot Size: 0.41 Acres
Roof Type: Metal
Stories: 1.0
Taxes: $141
Year Built: 2023
Amenities
Eat-in Kitchen
Fence
Porch
Storage
Feature Descriptions
Appliances: Dishwasher, Electric Range, Microwave, Refrigerator
Exterior: Drywall, Frame
Fencing: Privacy, Yard Fenced
Flooring: Concrete, Laminate
Lot Dimensions: 0
Parcel#: 26-0234-0002-0008-0000
Parking: Detached, Garage, Two Car Garage, Parking Pad
Patio/Porch: Porch
Pool: Pool
Security: Smoke Detector(s)
Sewer: Septic Tank
Water: Public
Window: Insulated Windows
Room Sizes
Dining Room: 0 X 0 Level - Main
Utility Room: 11.3 X 11.10 Level - Main
Bedroom 2: 7.7 X 11.11 Level - Main
Primary Bedroom: 10.7 X 12 Level - Main
Living Room: 27.9 X 12.11 Level - Main
Kitchen: 11.7 X 15.7 Level - Main
Local Schools
High School: Point Pleasant
Middle School: Point Pleasant
Elementary School: Beale
Listed By / Shown By

Listed By
Agency Name: Homestead Realty
Agent Name: Sharon Justus
Agency Phone: (304) 812-7708 Cell
Estimate Your Payment
Estimated Payment
$ 815.28 per month $751.32 Principal & Interest $11.75 Property Tax $52.21 Homeowner's Insurance