

BEDS3
BATHS2 full
SQUARE FEET1,552
MLS#284420
STATUSActive
PROPERTY TYPEResidential -
Property Description
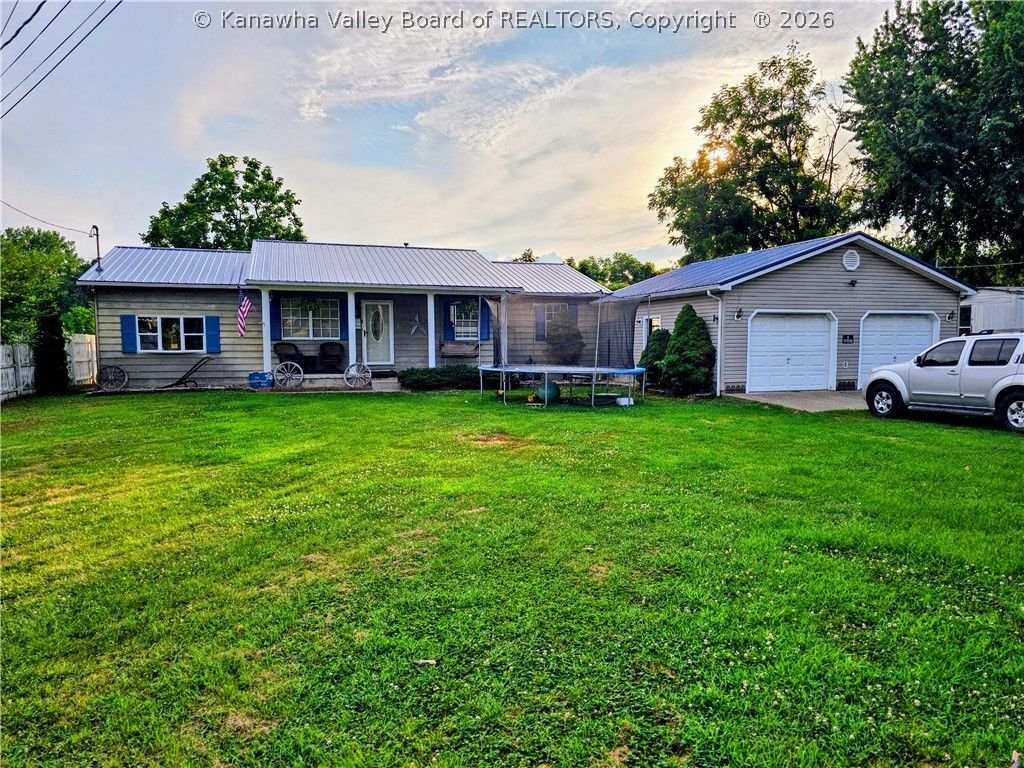
Enjoy the rest of summer in this nice single-level ranch featuring an in-ground diving pool with slide! This 3-bedroom, 2-bath home offers comfortable living with both a spacious living room and a separate family/TV room with a fireplace/gas logs. The large eat-in kitchen includes a convenient prep bar, abundant cabinet storage, natural gas range, and all appliances approximately five years old and conveying with the home in addition to the washer/dryer. Additional highlights include natural gas heat, an insulated oversized 2-car garage ideal for vehicles, hobbies, or a workshop, plus a small gazebo. The fenced backyard creates the perfect setting for entertaining, relaxing, and enjoying the pool and includes a grassy area in addition to the pool. Recent updates include a new metal roof (2024), pool liner (approximately 4 years old), and a new pool pump/sand/chlorinator (2026). Everything you need for comfortable one-level living and outdoor enjoyment! Bring your buyers today!
Property Features
Property Type: Residential -
Basement: None
Cooling: Central Air
Days on Market: 7
Fenced: Yes
Fireplaces: 1
Garage: 2
Heating: Forced Air, Gas
Home Style: Ranch, One Story
Lot Size: 0.32 Acres
Roof Type: Metal
Stories: 1.0
Taxes: $799
Year Built: 1980
Amenities
Eat-in Kitchen
Fence
Porch
Feature Descriptions
Appliances: Dishwasher, Gas Range, Microwave, Refrigerator
Exterior: Aluminum Siding, Drywall, Vinyl Siding
Fencing: Privacy, Yard Fenced
Flooring: Carpet, Laminate
Lot Dimensions: 80x80x210x210
Parcel#: 02-0360-0047-0001-0000
Parking: Detached, Garage, Two Car Garage
Patio/Porch: Porch
Pool: Pool
Security: Smoke Detector(s)
Sewer: Septic Tank
Water: Public
Room Sizes
Bedroom 3: 10.4 X 13.4 Level - Main
Bedroom 2: 10.0 X 10.3 Level - Main
Primary Bedroom: 16.6 X 14.10 Level - Main
Family Room: 21.0 X 11.4 Level - Main
Kitchen: 18.0 X 13.4 Level - Main
Dining Room: 0 X 0 Level - Main
Living Room: 15.6 X 13.4 Level - Main
Local Schools
High School: Point Pleasant
Middle School: Point Pleasant
Elementary School: Beale
Listed By / Shown By
Listed By
Agency Name: The Angie Zimmerman Realty Group
Agent Name: Angela Zimmerman
Agency Phone: (304) 675-4939
Shown By
Agency Title: Homestead Realty
Agency Phone: (304) 675 5540

Estimate Your Payment
Estimated Payment
$ 1,009.27 per month $881.44 Principal & Interest $66.58 Property Tax $61.25 Homeowner's Insurance