

BEDS1
BATHS1 full 2 partial
SQUARE FEET1,750
MLS#284201
STATUSActive
PROPERTY TYPEResidential - Single Family
SUBDIVISIONNO
Property Description
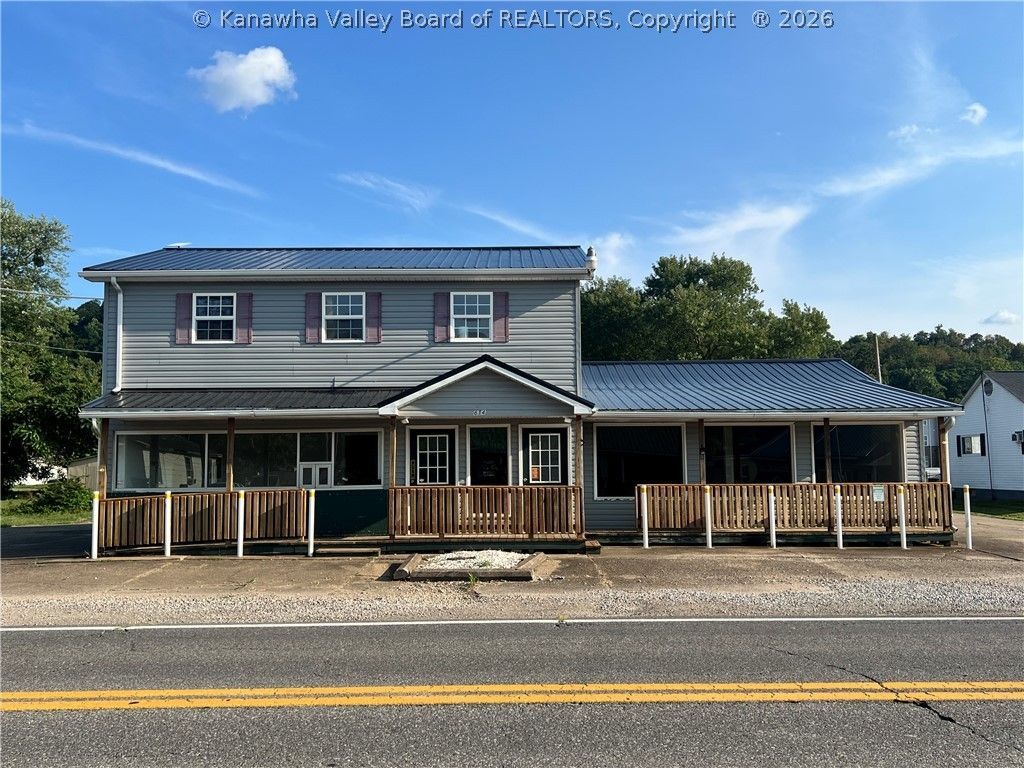
If you are looking for RENTAL/LEASE OPPORTUNITIES, this RENOVATED COMMERCIAL/RETAIL/MIXED USE property will not disappoint!! Highly visible property contains approx 1250SF on Main Level & approx 500SF 1 BR Apartment on Second Level. Main Level has an Open Foyer leading into two Large, Separate Suites ready for immediate Occupancy/Lease. Possible uses include OFFICE/RETAIL space or develop into Additional Apartments, or simply occupy the main floor as your residence & rent/lease the upstairs apartment. Main floor improvements include new drywall, trim & flooring throughout; 2 half baths have been renovated, double doors at each suite entrance, LED recessed lighting & more. Apartment has open living room/kitchen area, 1BR, walk-in shower, updated tile, and large walk-in closet. Outside features an attached 1 car garage with New Garage Door installed in 2024; on-site parking. New Metal Roof installed in 2024; New Heat Pump installed in 2024. Starlink and Emporia smart technology remain.
Property Features
Property Type: Residential - Single Family
Basement: None
Cooling: Heat Pump, Window Unit(s)
Days on Market: 7
Heating: Electric, Forced Air, Heat Pump, Wall Furnace
Home Style: Two Story
Lot Size: 0.14 Acres
Roof Type: Metal
Stories: 2.0
Taxes: $1,229
Amenities
Eat-in Kitchen
Feature Descriptions
Appliances: Dishwasher, Electric Range, Microwave, Refrigerator
Exterior: Block, Drywall, Frame
Flooring: Carpet, Tile, Vinyl
Lot Dimensions: 0
Parcel#: 16-0105-0033-0001-0000
Parking: Attached, Garage
Security: Smoke Detector(s)
Sewer: Septic Tank
Water: Public
Window: Insulated Windows
Room Sizes
Other: 11.6 X 7.7 Level - Main
Other: 23.5 X 30.8 Level - Main
Other: 12.1 X 12 Level - Main
Other: 16.1 X 10.6 Level - Main
Primary Bedroom: 11.10 X 11.1 Level - Upper
Dining Room: 0 X 0 Level - Upper
Kitchen: 16.11 X 10.6 Level - Upper
Living Room: 13.3 X 12.8 Level - Upper
Local Schools
High School: Wahama
Middle School: Wahama
Elementary School: New Haven
Listed By / Shown By

Listed By
Agency Name: Homestead Realty
Agent Name: Sharon Justus
Agency Phone: (304) 812-7708 Cell
Estimate Your Payment
Estimated Payment
$ 1,085.51 per month $919.21 Principal & Interest $102.42 Property Tax $63.88 Homeowner's Insurance